You are viewing all VT listings NH Homes on or Near a Golf Course between $0 and $30000000 dollars.

$494,000 $200 per sq.ft. Hartland VT Home »
Price Change! Reduced by $21,000 down 4% on August 24th 2026
4 Beds | 2 Baths | Total Sq. Ft. 2596 | Acres: 0.36
Friday Jul 31, 2026
Description: PRICE REDUCED!! Welcome to "Fieldview" in N. Hartland, VT. This Classic Vermont Farmhouse offers way more than meets the eye. This wonderful 4 bedroom 2 bath home features abundant space throughout with handsome hardwood and warmly finished wide pine floors. A spacious modern day kitchen with lots of maple cabinets, center island and tile counter tops for meal prep. First floor single level living is a possibility in this grand home if needed as there is a bedroom, bath, laundry, office, dining room and generously sized living room all on the main floor of the home. Upstairs you will find the primary bedroom with space to be used for a sitting area, home office or oversized walk-in closet, two additional bedrooms, bath with claw foot tub and a bonus room with magnificent views of the surrounding valley. An excellent space to have a yoga studio, exercise room, home office, library or just to get away for a few minutes during those hectic days. Outside features include a back deck and patio with a grand covered pergola, many mature flowers gardens, a green house and patio area for summer barbeques and family picnics. A large out building with power which offers many possible uses such as a workshop / woodshop, art studio, barn, home business space or just lots of extra storage. Hartland, VT. currently offers school choice for high school students! Conveniently located with easy access to both I 89 and I 91. Only minutes to Dartmouth Hitchcock Medical Center, VA Hospital, Dartmouth College, Lebanon Airport technology park, Northern stage theatre, local schools, golfing, skiing, restaurants, shopping and all that the Upper Valley has to offer. "Fieldview in N. Hartland, VT. a great place to call home! See MLS Property & Listing Details & 49 images.

$1,625,000 $655 per sq.ft. Hartland VT Home »
3 Beds | 3 Baths | Total Sq. Ft. 4922 | Acres: 32.9Tuesday Jul 7, 2026
Description: Sited on a knoll with lovely views in every direction, this spacious, sun filled Contemporary home was built to last! Using the finest materials, commercial grade mechanics, and custom millwork, this home imbues quality throughout. An impressive fireplace with a wood burning insert anchors the Great Room with sweeping walls of windows integrating indoor and outdoor spaces, and French doors stepping out to a massive deck for entertaining. The kitchen is well suited with top quality appliances, granite counters and maple cabinetry. There is a primary bedroom ensuite, and a guest bedroom, and a study on the main level. Moving downstairs, the expansive spaces offer a variety of options as extended family space, or an in-law accommodation. There's a family room with fireplace, a large area for home gym, or play space. Two additional rooms for guest accommodation, a cedar closet, full bathroom, potential for a second kitchen. Outdoors, the property is magical with terraced perennial beds, mature trees and shrubs all selected to attract birds and butterflies. The oversized barn has three bays, a heated workshop/studio with bathroom, and ample loft space for hay/storage. Commercial grade generator, solar array. Lovely trail network lacing through the property. Easy access to Interstate, Woodstock, Hanover NH, skiing, golf and recreation. See MLS Property & Listing Details & 55 images. Includes a Virtual Tour

$1,699,000 $517 per sq.ft. Hartland VT Home »
Waterfront on Pond4 Beds | 5 Baths | Total Sq. Ft. 3788 | Acres: 40
Saturday Jul 4, 2026
Description: Discover the possibilities at Wise Pines, an extraordinary 40± acre property in the heart of Hartland, Vermont, ideally located between Woodstock and Quechee. Surrounded by rolling hills, mature forests, and tranquil walking trails, this unique property was thoughtfully created as a sustainable wellness retreat and offers an exceptional opportunity for its next owner. Wise Pines began its journey hosting Appalachian Trail hikers but has quickly evolved into a destination for outdoor enthusiasts of all types. Truly unique accommodations for up to 16 guests, including two extraordinary tree houses, a bunk house with two private rooms and an eight bed bunk room in the second story. The new lodge building has a full kitchen, a lounge, laundry and a large 2nd story open yoga/recreation space. Whether your vision includes a retreat center, boutique inn, vacation rental business, educational campus, event venue, or private estate, the infrastructure is already in place to support a wide range of possibilities. The property benefits from an existing Act 250 permit and a septic system designed to accommodate occupancy of the primary residence and up to 16 guests, adding tremendous value for a host of potential uses. Enjoy easy access to skiing, hiking, golf, dining, shopping, and all the outdoor recreation that the Upper Valley is known for. A truly one-of-a-kind Vermont property where natural beauty, privacy, and opportunity come together. Please join us for an open house Saturday, July 11, 2026 from 1 to 5 pm. See MLS Property & Listing Details & 60 images. Includes a Virtual Tour

$795,000 $243 per sq.ft. Hubbardton VT Home »
Price Change! Reduced by $29,900 down 4% on July 27th 2026
3 Beds | 4 Baths | Total Sq. Ft. 4421 | Acres: 5.4
Tuesday May 12, 2026
Description: Private 5-acre Vermont retreat with mature trees, countryside views, and a cascading waterfall. Features a stream, two-level stone patio, wood-burning Belgard pizza oven, outdoor fireplace, propane grill, and Vermont soapstone bar. Interior highlights include refined architecture, hand-hewn Hubbardton Forge lighting, custom bath finishes, luxury appliances, and expansive windows with waterfall and forest views. Minutes to skiing, golf, lakes, hiking, dining and shopping, this custom home offers rare privacy, craftmanship and year-round recreation. See MLS Property & Listing Details & 56 images. Includes a Virtual Tour

$495,000 $367 per sq.ft. Jamaica VT Home »
Price Change! Reduced by $20,000 down 4% on July 23rd 2026
4 Beds | 3 Baths | Total Sq. Ft. 2115 | Acres: 2.4
Friday Jun 26, 2026
Description: Nestled on 2.4 private acres along desirable Stratton Gate Road, this well-maintained four-bedroom, three-bath home offers the perfect balance of comfort, space, and year-round recreation. Just minutes from Stratton Mountain, you'll enjoy easy access to skiing, golf, hiking, mountain biking, and all that Southern Vermont has to offer. Designed for gathering and relaxing, the home features two spacious living areas, providing plenty of room for family and guests. A cozy wood stove creates the perfect après-ski atmosphere, while the inviting three-season porch offers a peaceful place to enjoy the natural surroundings from spring through fall. The level, secluded lot provides privacy and outdoor enjoyment, with ample space for entertaining, gardening, or simply unwinding. Conveniently located near Stratton, Bromley, Manchester, and local dining and shopping, this property is equally suited as a full-time residence, vacation retreat, or investment opportunity. Experience the best of Vermont living in a location that puts adventure and relaxation right at your doorstep. See MLS Property & Listing Details & 38 images.

$839,000 $218 per sq.ft. Jamaica VT Home »
5 Beds | 5 Baths | Total Sq. Ft. 3840 | Acres: 5.7Monday Jun 8, 2026
Description: Only 8 miles from Stratton Mountain, this extra-large expanded farmhouse provides ample space, quiet, and tons of classic Vermont charm. Set in a lush garden landscape surrounded by meadows, a stone wall, perennial gardens, an apple orchard, a barn, & multiple outbuildings, the home feels like old Vermont while being close to major amenities. The original home is from the 19th century but contains a new addition from the 21st allowing you & your family to have space. The home has high ceilings, hand-hewn beams, classic woodwork, a wood-burning stove, and walls of windows that bring in warmth & light. The addition includes a grand primary suite with soaring ceilings, views over the land, walk-in closet, large tiled bathroom with a tiled shower, powerful jet tub, and double vanity. With 5 total bedrooms, 4.5 baths, 2 living spaces, and 3 bonus rooms, there is space to host or work from this 3,840SqFt home. The expansive kitchen contains large countertops with space for seating as well as a window covered breakfast nook. The butler's pantry, complete with a wet bar, makes entertaining easy. Sit by the stove while snow falls across the pasture and enjoy your snow-globe like winter scene, complete with a great sledding hill right outside. On warm days, open the sliders to the brick patio, or to the back deck to grill, pick berries in the garden, walk the orchard trail, or watch the leaves change during the seasons. The home is located near the town of Manchester, ski mountains (Stratton, Bromley, and Mount Snow), excellent golf courses, & local renowned dining at Honeypie, River & Rye and Solo Farm & Table within easy reach. Bradley International Airport is 2 hours away, Boston is 3, and New York City is 4. This is a home you can enjoy now. One whose location, scale, and enchanting views provide the foundation to create your dream oasis. You deserve to enjoy the Vermont life you have been dreaming of, and make this home and timeless setting part of your family's legacy. See MLS Property & Listing Details & 39 images.

$1,475,000 $921 per sq.ft. Jamaica VT Home »
2 Beds | 2 Baths | Total Sq. Ft. 1601 | Acres: 199.73Thursday Jun 18, 2026
Description: A long winding driveway through a mountain of foliage leads you to this extraordinary mountain-modern retreat, perched high above nearly 200 acres of protected Vermont wilderness. Thoughtfully crafted by Big Pine Builders LLC, this striking off-grid solar home seamlessly blends contemporary design with Vermont's rugged natural beauty, allowing you to live on the sun's rhythm while enjoying refined comfort, complete privacy, and breathtaking surroundings. The cedar and metal exterior complements the landscape, while expansive living room windows provide nearly 180-degree views across your own nature preserve-like setting. Inside, a simple and sleek design creates an airy living space filled with natural light, warm bamboo floors, and clean modern lines. Indoor and outdoor wood-burning fireplaces add warmth and ambiance throughout every season. An additional family room offers flexible living space, perfect for gathering with friends and family, a media room, home office, or quiet retreat. Designed for year-round enjoyment, the property features an extensive town trail system that connects directly to the VAST trail network, making it a dream for outdoor enthusiasts. Entertain or unwind on the large bluestone patio surrounded by complete serenity and nature in every direction. In just 15 minutes, you can be enjoying all that Stratton Mountain has to offer, including skiing, golf, dining, and year-round recreation, while Jamaica Village is just 10 minutes away in the opposite direction. Recent improvements include a new boiler and hot water heater, offering peace of mind for years to come. A propane generator provides added convenience and reliability for off-grid living. Currently enrolled in the Vermont Current Use program, this remarkable property offers a rare opportunity to own nearly 200 acres of protected Vermont wilderness paired with sophisticated, sustainable living. See MLS Property & Listing Details & 44 images.
New Listing!
![Killington VT Home for sale $$539,000 $302 per sq.ft.]()

$539,000 $302 per sq.ft. Killington VT Home »
3 Beds | 3 Baths | Total Sq. Ft. 1786 | Acres: 1.1Monday Aug 17, 2026
Description: Who's ready to bring this three-bedroom, three-bath Killington ski chalet back to life? Set on 1.1 acres, this classic Killington chalet offers a blank-slate opportunity to renovate, reimagine and make it your own. The layout includes one bedroom on the main level and two spacious bedrooms on the upper level, with one of the upper-level bedrooms opening to its own deck. Exposed ceiling beams, a fireplace, gas stove and multiple decks bring out the classic ski chalet character, while the property offers plenty of outdoor space and room to enjoy the Vermont setting. The clean-out has already been started for you, giving you a head start on creating your own mountain retreat. Debris around the property including boats, metal and garbage left behind has been removed and disposed of. Old carpeting has been removed from all levels. The septic tank has been pumped by Hubbard's. The location is hard to beat, situated on the Pickle Barrel shuttle route, with close proximity to K-1, skiing, golf, mountain biking, restaurants and year-round recreation. The groundwork has been started. Now bring your ideas, come take a look and let's get a plan together! See MLS Property & Listing Details & 33 images.
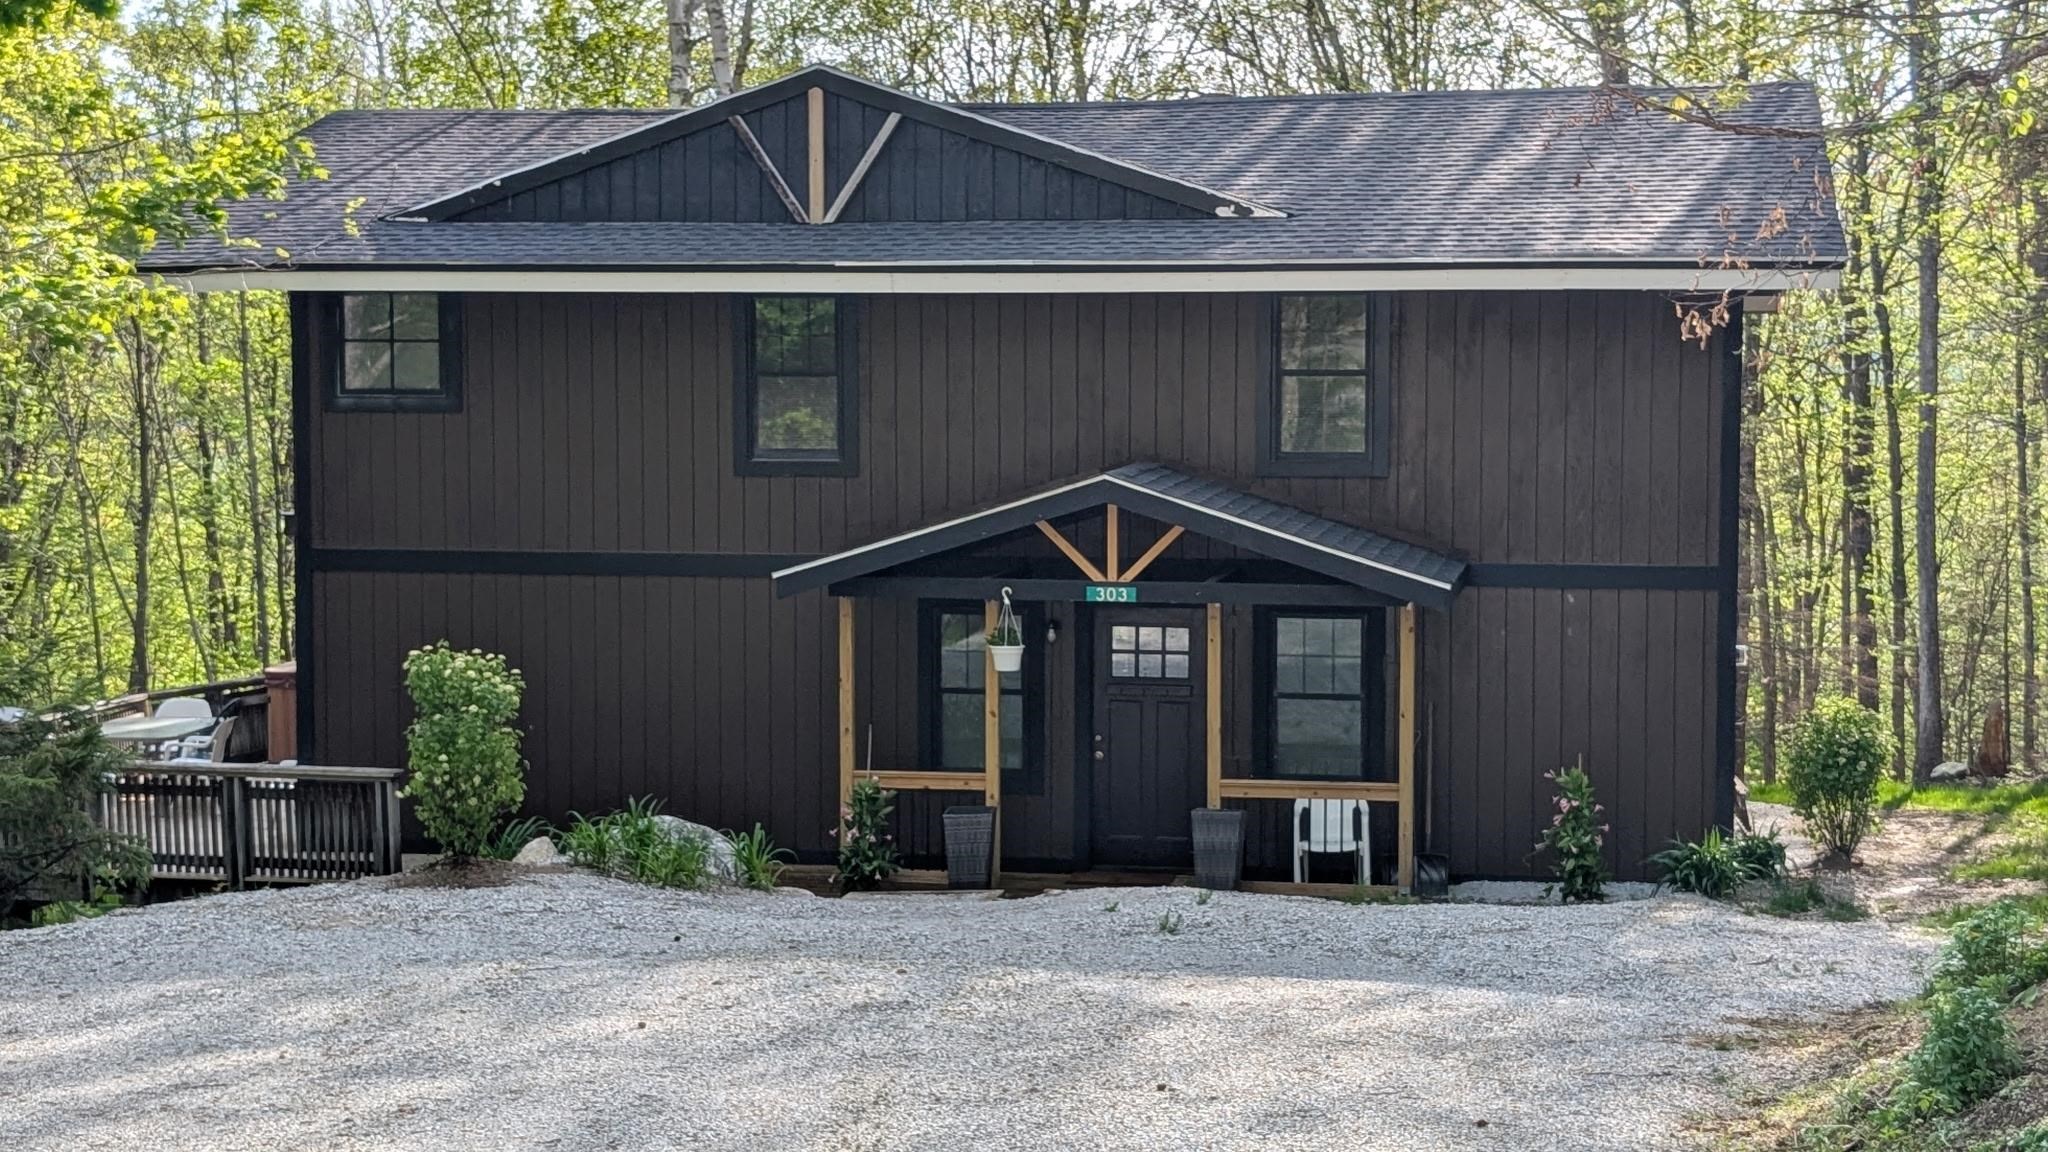
$624,900 $353 per sq.ft. Killington VT Home »
4 Beds | 3 Baths | Total Sq. Ft. 1772 | Acres: 1.23Wednesday May 20, 2026
Description: Marvin black Windows Marvin black doors New pex plumbing new 96% efficient propane heater and hot water heater. New water pump. New water tank. New water lines. New septic lines. New septic tank. Everything is new new 200 amp electric. Beautiful Hot springs, hot tub newer decks whole house completely sheetrocked and insulated. Don't miss this beautiful gym with new Ash open staircase and beautiful new railings, new tile and engineered hardwood flooring. Four bedrooms, three full bathrooms, master bedroom with its own deck and bathroom. Fully furnished. Great rental property across the street from the golf course. Mountain bike trails and a beautiful Colton lake. Don't miss this gym. Just move in new driveway and new LG appliances See MLS Property & Listing Details & 25 images.
New Listing!
![Killington VT Home for sale $$748,000 $455 per sq.ft.]()

$748,000 $455 per sq.ft. Killington VT Home »
3 Beds | 2 Baths | Total Sq. Ft. 2284 | Acres: 1.1Friday Aug 7, 2026
Description: This four-season getaway or full-time home features 3-Bedrooms, 2 baths and an attached 2-car garage with storage above. The generous mudroom leads to the main level with a tastefully updated kitchen, a dining area that overlooks the cozy living room with a woodstove, cathedral ceilings and a skylight for abundant natural light. A slider leads to outdoor living on the multi-level deck which also leads to the bedroom on this level. A renovated full bath completes this floor. Upstairs is comprised of two additional bedrooms (one with a private deck) and the other with a "Laugh-in" window overlooking the living room and another beautifully updated bath with a skylight. The finished walkout lower level expands the living area ideal for relaxing and hosting friends or a game room and more space for a home office. The large laundry-utility room completes this level. The private, nicely-landscaped 1.1 acre lot with a level driveway is located across from Green Mountain National Golf Course. Just minutes to Killington nightlife and skiing, this lovingly-maintained home includes a low-heat security system to insure peace of mind in every season. Schedule your private showing today! See MLS Property & Listing Details & 54 images.

$848,000 $502 per sq.ft. Killington VT Home »
Price Change! Reduced by $47,000 down 6% on August 11th 2026
4 Beds | 2 Baths | Total Sq. Ft. 2090 | Acres: 1.2
Thursday Jul 2, 2026
Description: Don't miss a rare opportunity to own a stunning private retreat on a quiet cul-de-sac in one of Killington's most desirable neighborhoods. Zoned a 4-bedroom residence, currently enjoyed as a 3-bed, 1.75-bath w/attached 2-car garage and attic storage above. Beautiful finishes throughout: vaulted ceilings, hardwood floors, updated carpeting, updated baths, newer appliances, custom kitchen cabinetry, woodwork & tilework. New roof December 2025. Outdoor living shines here. 2 beautiful patios and an expansive deck create a wonderful space for entertaining, relaxing, overlooking a wonderfully private backyard. Enjoy miles of Sherburne mountain bike Trails on the adjacent Green Mountain National Forest conservation land. Walk directly from your backyard to Kent Pond. Just 2 minutes from to Green Mountain National Golf, 1 mile from Killington Road. Bonus: a spacious two-story barn offers 672 square ft of flexible space, complete with full electrical service--ideal for a woodshop, art studio, hobby space, gym, or generous storage capacity. After a day outdoors on the adjacent trails, kayaking on Kent Pond, or enjoying the slopes at Killington resort, relax and unwind in the outdoor 8' x 8' 6-person Jacuzzi hot tub. Enjoy fireplace & woodstove on winter nights. Work from a sun-filled office, Xfinity gigabyte available. Whole house generator and a circular driveway! A rare blend of privacy, recreation, & convenience in the heart of Killington. Call today for more info. See MLS Property & Listing Details & 58 images.

$1,250,000 $280 per sq.ft. Killington VT Home »
Price Change! Reduced by $145,000 down 12% on August 5th 2026
4 Beds | 5 Baths | Total Sq. Ft. 6324 | Acres: 10.2
Thursday Jul 2, 2026
Description: It's hard to say which season you'll enjoy most in this exceptional 4-bedroom, 5-bath fully furnished and equipped custom-built home, privately set on ten acres comprised of two separate 5-acre lots, with the lower lot offering possible development opportunities. Located in an established neighborhood with protective covenants that preserve both value and tranquility, this thoughtfully designed home showcases true pride of ownership with real wood finishes, detailed millwork, and quality materials throughout, offering a level of warmth and character that's increasingly rare. Located on sought-after Cricket Hill Road in Killington, the property is perfectly positioned for year-round recreation, just a mile from Green Mountain National Golf Course and only ten minutes from Killington Resort. Yet despite its convenience, the setting feels worlds away, with sweeping long-range mountain views creating a stunning backdrop in every season. Inside and out, the home is designed for comfort and connection to nature. In the warmer months, relax by the pool while listening to the soothing sounds of a nearby waterfall feature tucked into the greenhouse, surrounded by mature landscaping and vibrant gardens. The property's private pond and outdoor hot tub offer additional spaces to unwind, entertain, and enjoy the peaceful surroundings. As winter arrives, take in panoramic views of snow-covered peaks, including Pico Mountain, before heading out to nearby ski areas or returning home to the serenity of your mountain retreat. The craftsmanship continues throughout the interior, where inviting living spaces and fine details create a cozy yet refined atmosphere. A well-appointed in-law apartment above the attached two-car garage provides both interior and private exterior access, making it ideal for guests or extended family seeking independence without sacrificing comfort. Call today to book your private showing for this unique opportunity. See MLS Property & Listing Details & 58 images. Includes a Virtual Tour

$1,395,000 $430 per sq.ft. Killington VT Home »
3 Beds | 4 Baths | Total Sq. Ft. 3248 | Acres: 2.6Friday Jul 24, 2026
Description: Stellar Killington location just a minute away from Green Mountain National Golf Course, Kent Pond, and a few miles away from the Killington Access Road. This immaculate 3 bedroom, 3 1/2 bath gem on 2.6 acres has a gorgeous open concept floor plan with hardwood floors, cathedral ceilings, and loads of glass to enjoy nature. It's ideal for entertaining family and friends. The main level of the home boasts a beautifully renovated kitchen, wonderful dining area, half bath, spacious screened porch, and an impressive living room with a wood burning fireplace and handsome hearth. The primary bedroom suite is also located on the main level. There is a deck that can be accessed from the primary suite and the living area. Travel upstairs to lovely guest rooms with a shared full bathroom. The lower level is a great recreation space with walkout access to the backyard, sleeping area, full bath, and plenty of storage space. Two car attached garage with direct access into a mudroom area. The home is being sold furnished and equipped. Enjoy world class skiing, golf, fishing, kayaking, mountain biking and more from this spot. Perfect for a primary or vacation retreat. This is a must see in Killington! See MLS Property & Listing Details & 50 images.
Under Contract New Listing!
![Killington VT Home for sale $$2,300,000 $840 per sq.ft.]()

$2,300,000 $840 per sq.ft. Killington VT Home »
4 Beds | 4 Baths | Total Sq. Ft. 4498 | Acres: 1.36Wednesday Aug 5, 2026
Description: Experience the charm of quintessential Vermont mountain living in this exquisitely crafted log home, masterfully built by renowned local builder Rick Moore. Ideally positioned within the heart of the resort area, this exceptional 4 bedroom, 3 1/2 bath custom built retreat offers the perfect balance of privacy, comfort, and unbeatable convenience. Located less than five minutes from the base of the mountain home to the prestigious Women's World Cup, and just moments from the Killington golf course, you'll enjoy effortless access to world-class skiing, riding, golfing, hiking, mountain biking, dining, and everything else this four-season destination has to offer. Designed with both everyday living and entertaining in mind, the thoughtfully planned floor plan features a spacious main-level primary suite, while two additional bedrooms and a full bath upstairs provide comfortable accommodations for family and guests. The lower level offers a fourth bedroom adjacent to a second family room, creating the perfect retreat for visitors or additional living space. Warm, inviting interiors showcase the timeless beauty of log construction, complemented by two stunning fireplaces that provide instant warmth and ambiance at the touch of a button. The game room, complete with a pool table, offers endless entertainment after a day on the slopes or golf course. Step outside from the walkout lower level and unwind in your private hot tub while surrounded by the peaceful beauty of Vermont. Whether you're searching for a year-round residence or a vacation getaway, this remarkable home offers an incredible opportunity to own a true Vermont retreat in one of the area's most sought-after resort locations. This property is being sold furnished. Check out this gorgeous property today! See MLS Property & Listing Details & 56 images.

$2,675,000 $619 per sq.ft. Killington VT Home »
3 Beds | 5 Baths | Total Sq. Ft. 4321 | Acres: 1.5Saturday Jun 27, 2026
Description: This Stunning home has an amazing location on the 4th hole of Killington Golf Course in the heart of Killington Resort! It has an extraordinary combination of golf course frontage and unobstructed vistas of the Killington Mountain range. Enjoy total privacy while being less than a half a mile to the downtown restaurants, and less than 2 miles to the Killington Base lodges. The recent renovations by renowned architectural firm Robert Carl Williams include large round custom windows, wide plank white oak quarter sawn flooring, and natural Vermont granite, which are seen throughout this magnificent home. The open floor plan is ideal for entertaining. The chef's kitchen and large connected dining room are steps from the sunroom with its floor to ceiling windows that integrate the 1.5-acre landscape. This floor also has a main floor guest bedroom and full bathroom. The generous newly added master bedroom on the top floor, with en-suite bathroom, features breathtaking year-round mountain views. This floor also has an additional bedroom and full bathroom. Visit the first floor to discover a family room with a fireplace, kitchenette, two offices, a full bathroom, an additional sunroom, as well as access to the outdoor hot tub. You enter the home via the custom post and beam four vehicle carport. The property has an equally impressive studio apartment located above a heated detached two-car garage. Meticulously designed, constructed, and maintained, this exceptional home will be enjoyed for generations to come. See MLS Property & Listing Details & 59 images.
